2BHK Residences
Explore the layout and flow of our thoughtfully curated spaces, designed for modern luxury living.
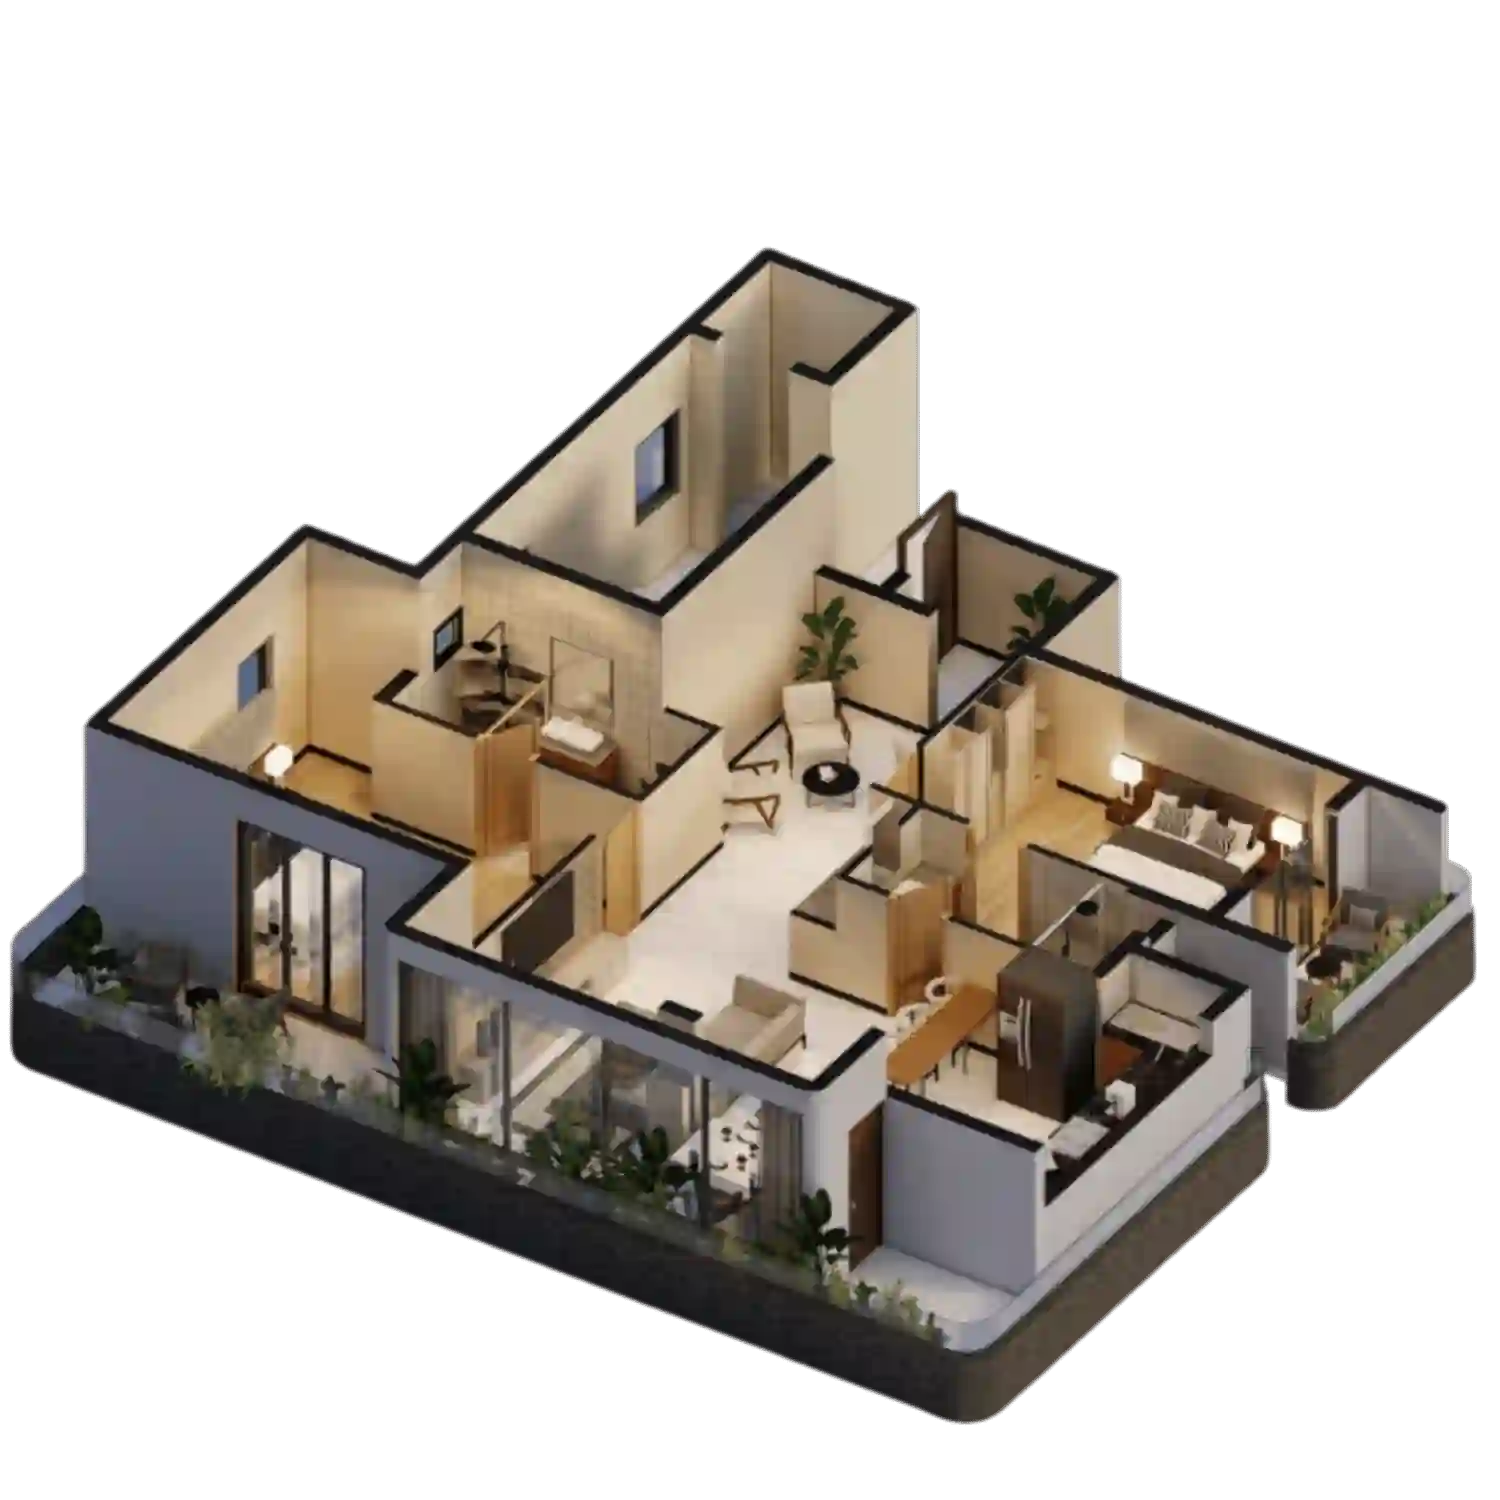
Flat 101, 201
B.U.A: 113.32 SQM (1219.76 SqFt)
S B.U.A: 158.16 SQM (1702.42 SqFt)
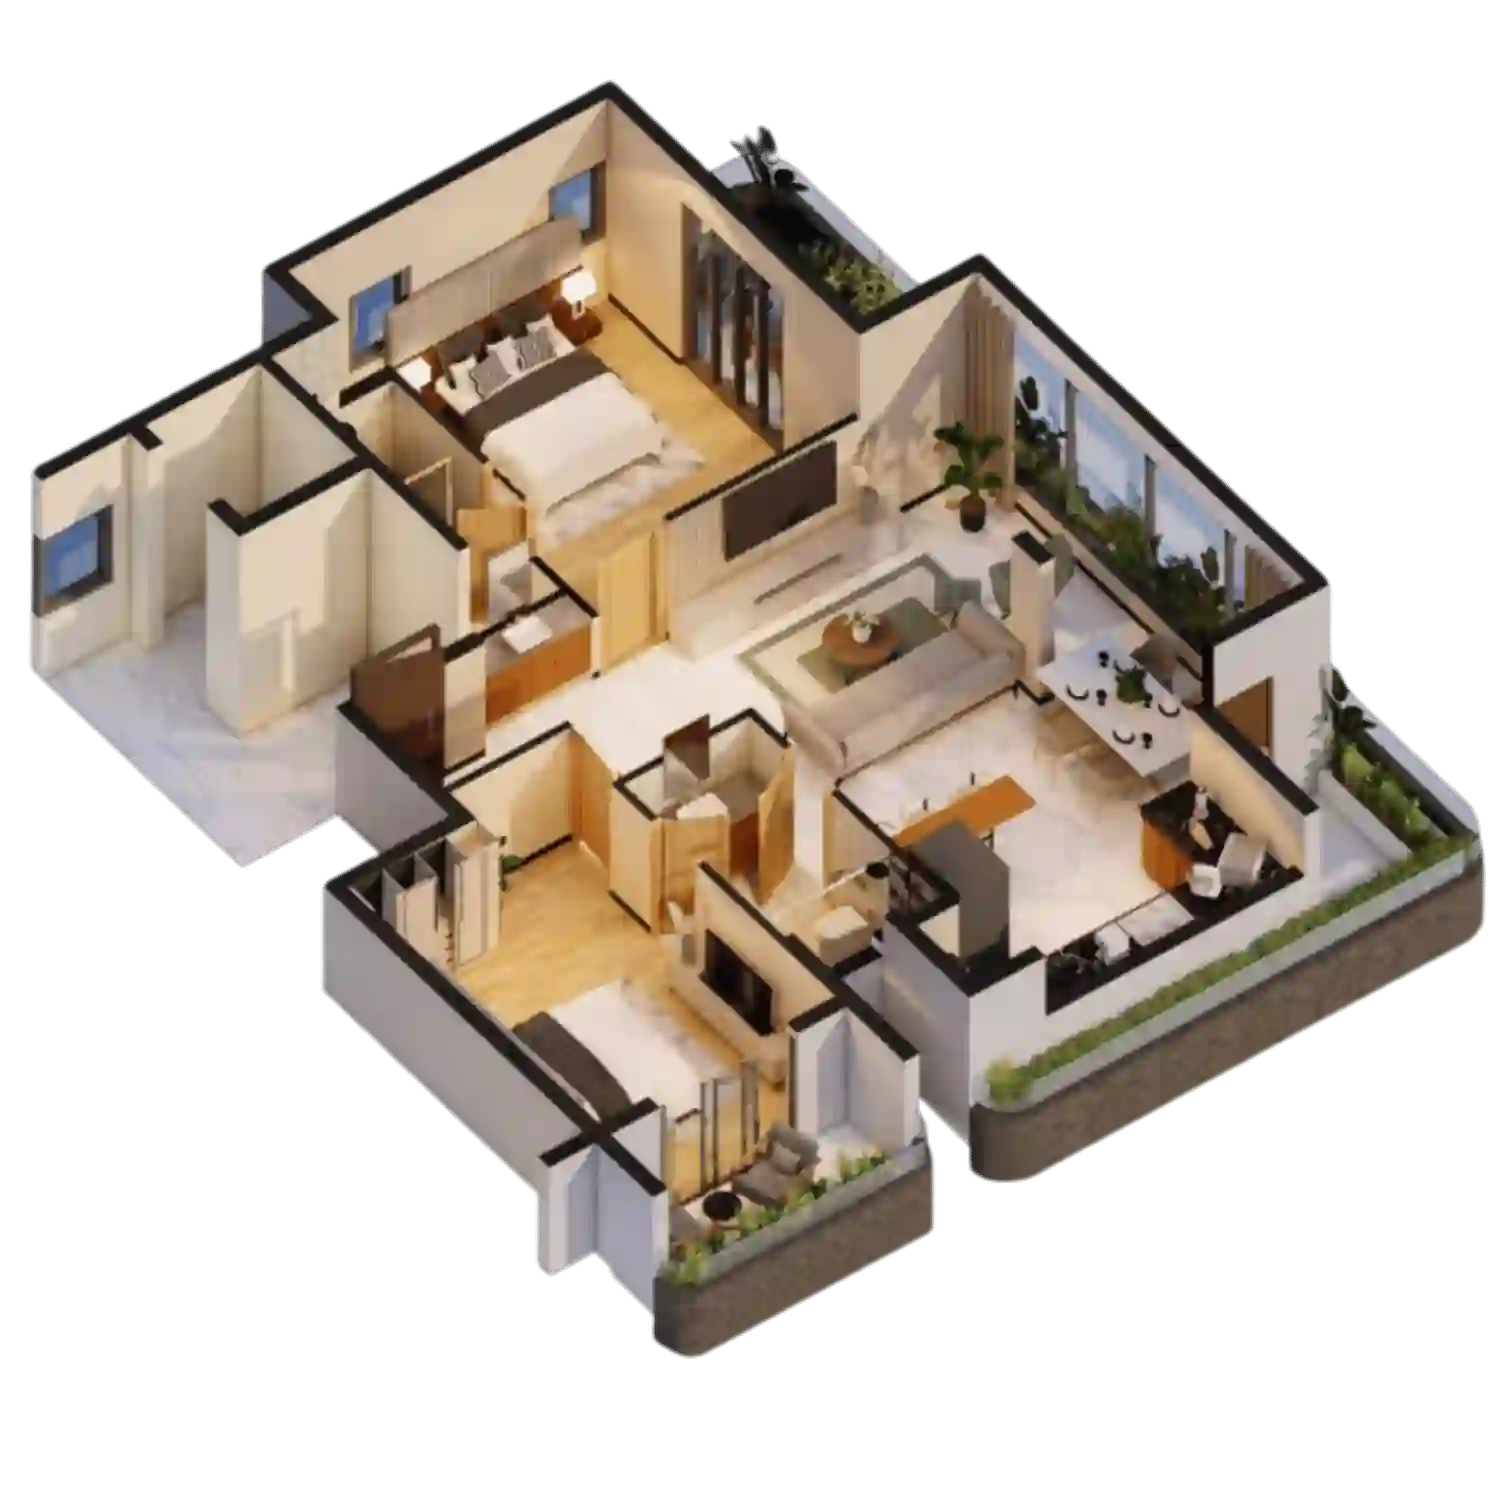
Flat 102, 202
B.U.A: 105.04 SQM (1130.64 SqFt)
S B.U.A: 146.60 SQM (1577.98 SqFt)
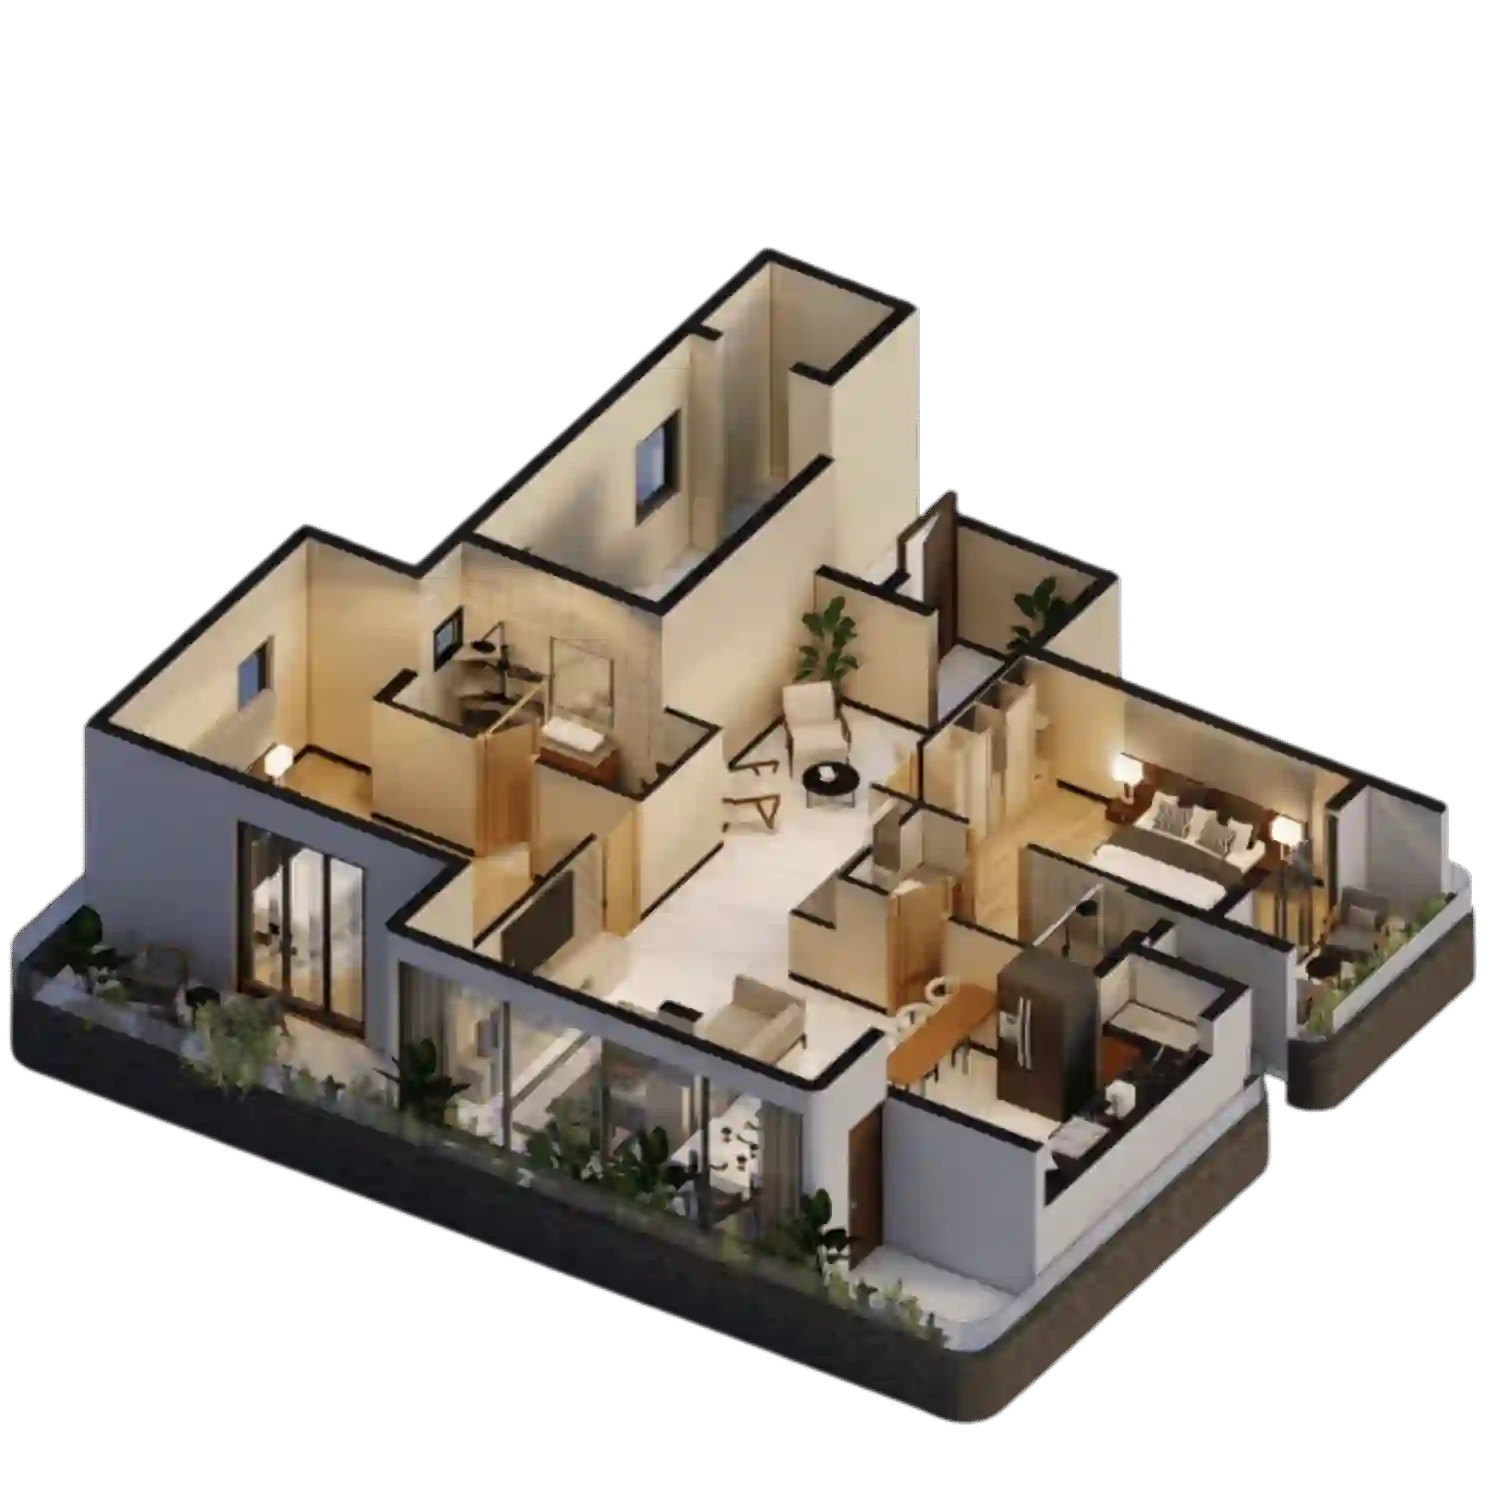
Flat 301, 401
B.U.A: 116.95 SQM (1258.83 SqFt)
S B.U.A: 163.235 SQM (1756.33 SqFt)
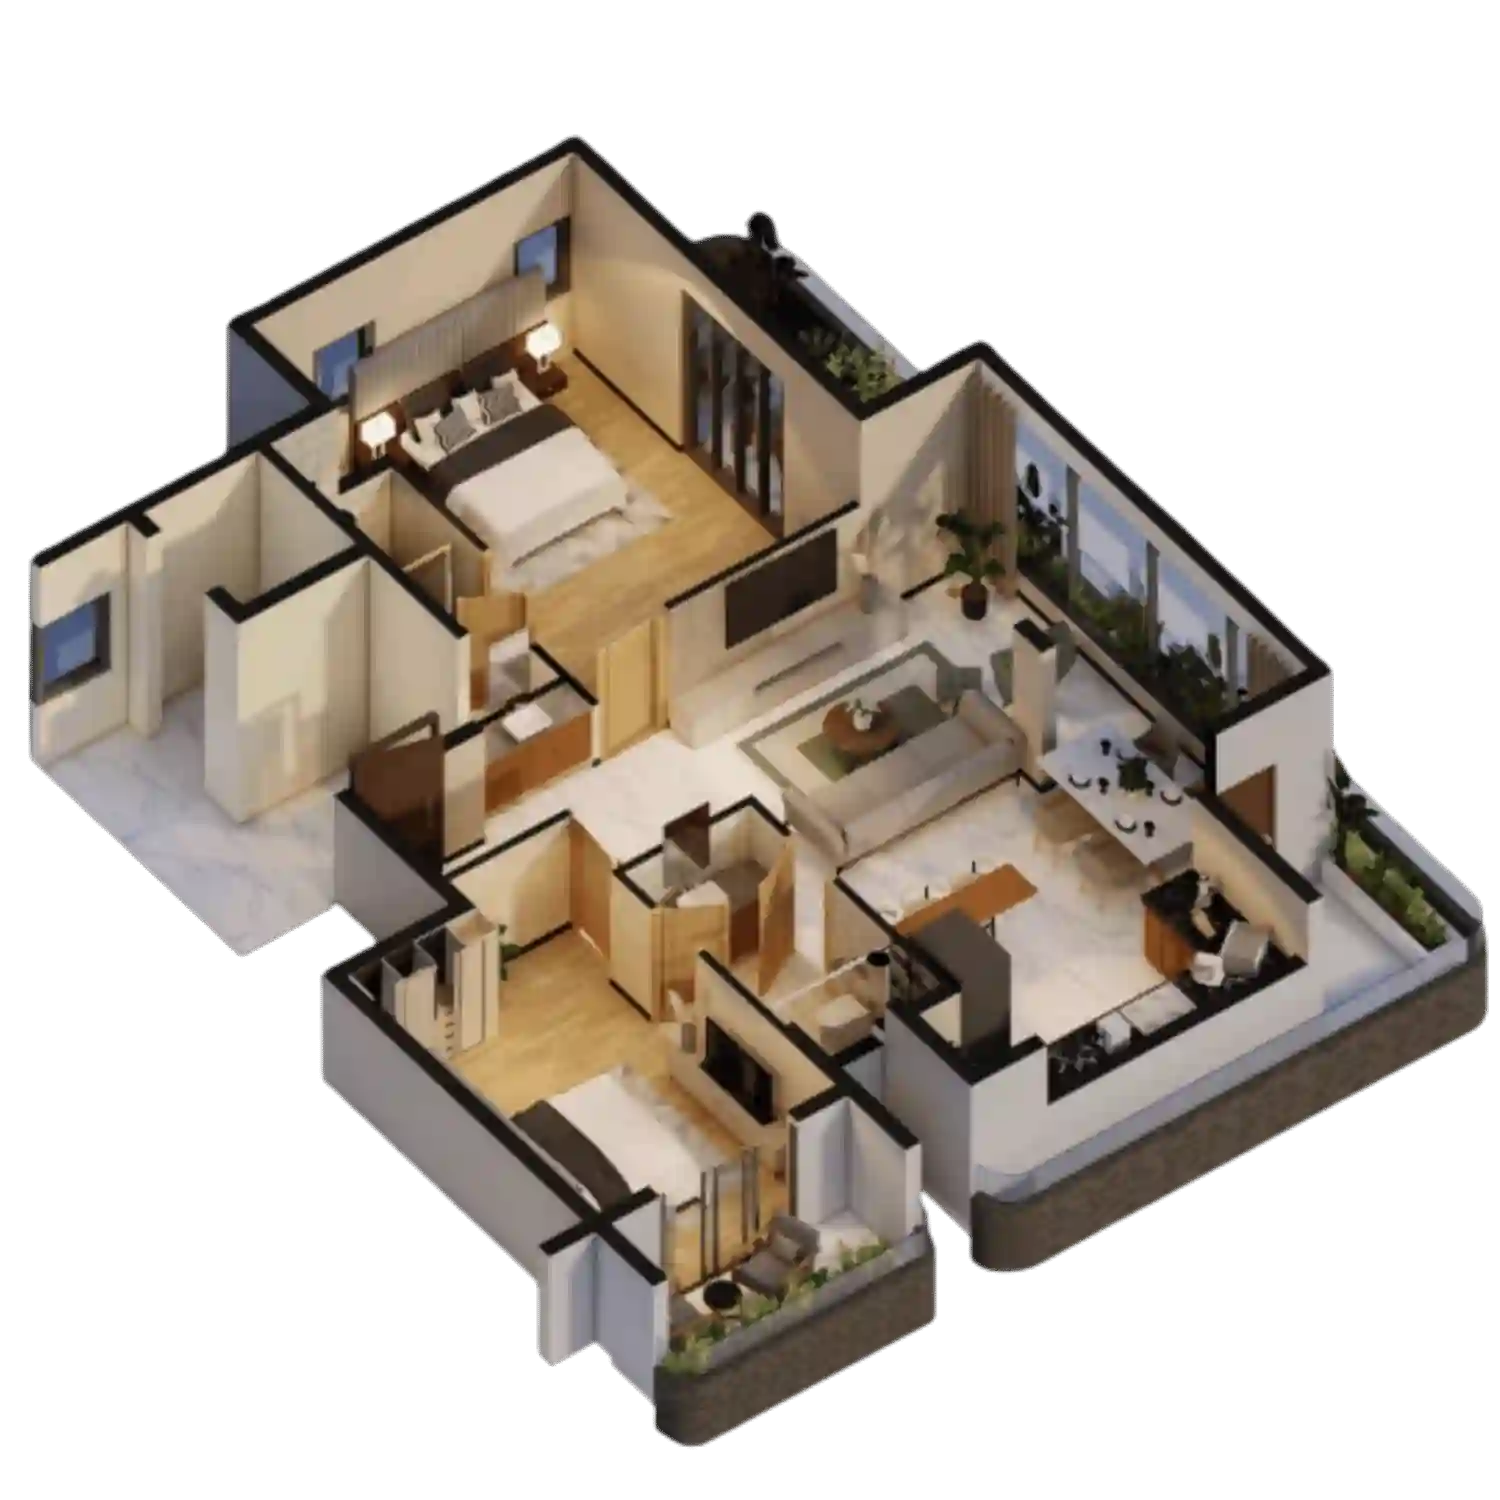
Flat 302, 402
B.U.A: 108.73 SQM (1170.35 SqFt)
S B.U.A: 151.75 SQM (1632.88 SqFt)
Building Floor Plans
Discover the seamless flow and exceptional design across every level of Casa De Luxo.
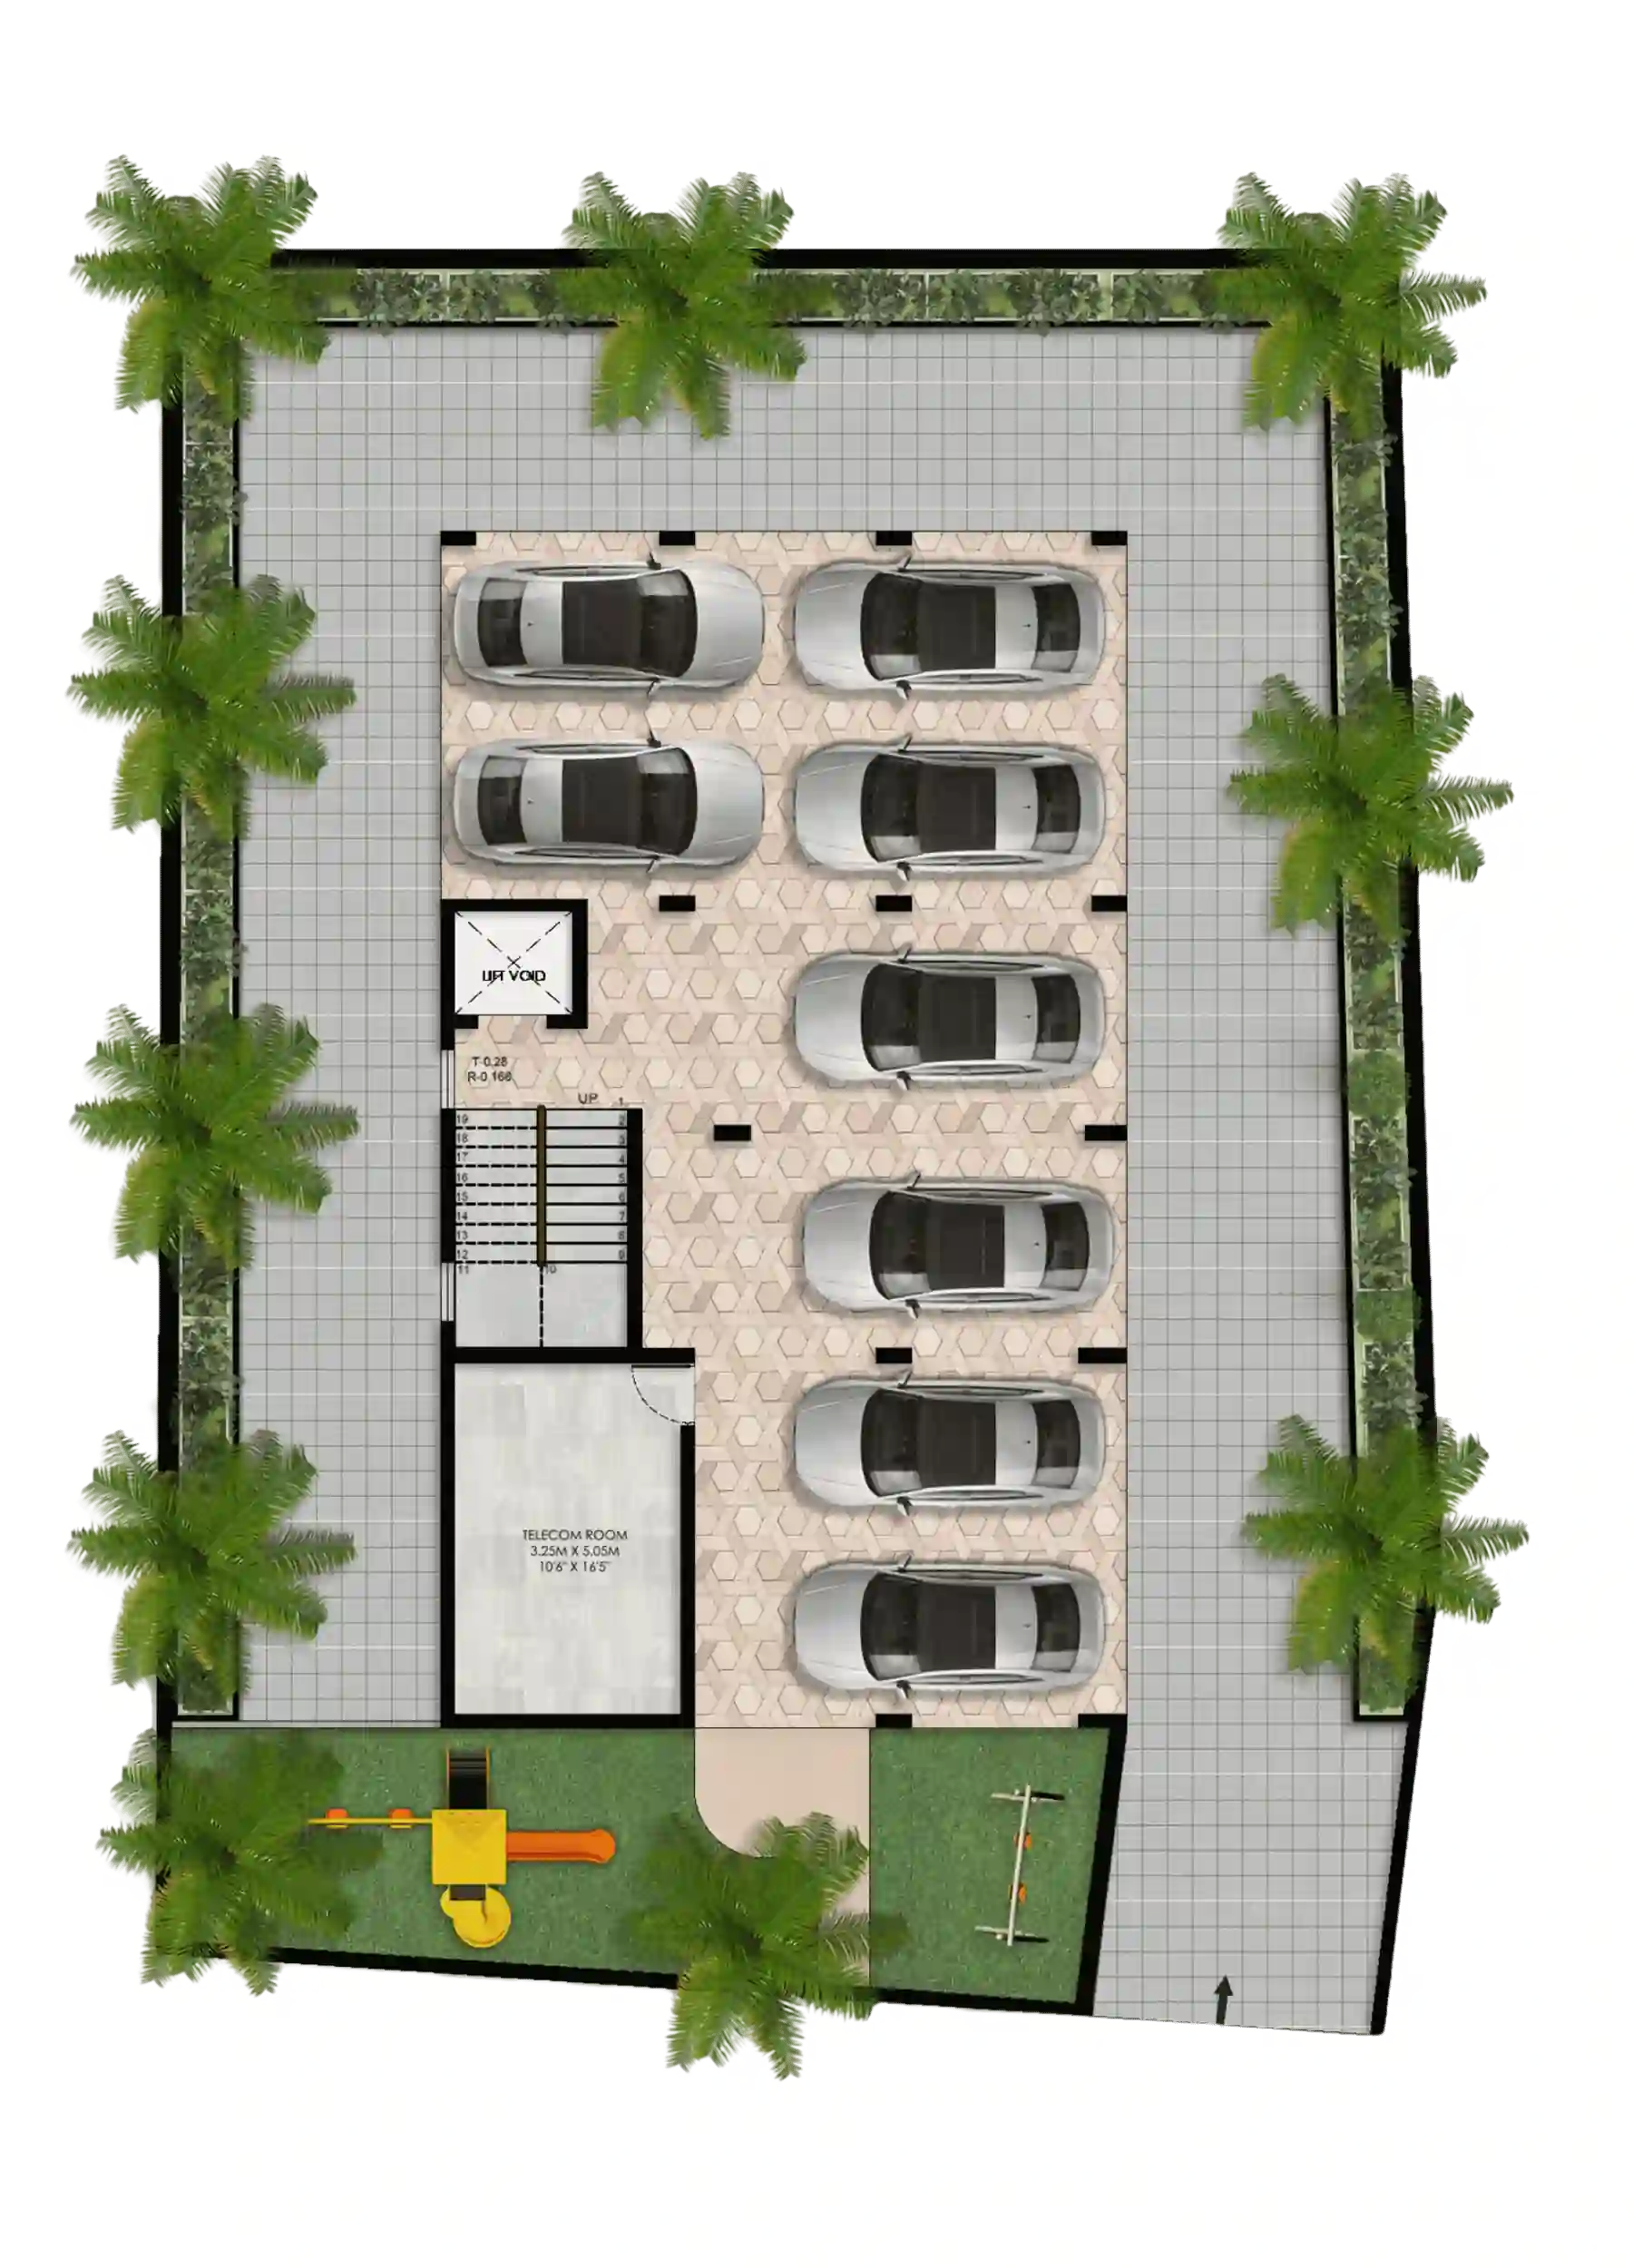
Ground Level & Parking
Capacity: 8 Car Parking Spaces
Amenities: Children's Park, Landscaped Garden Area
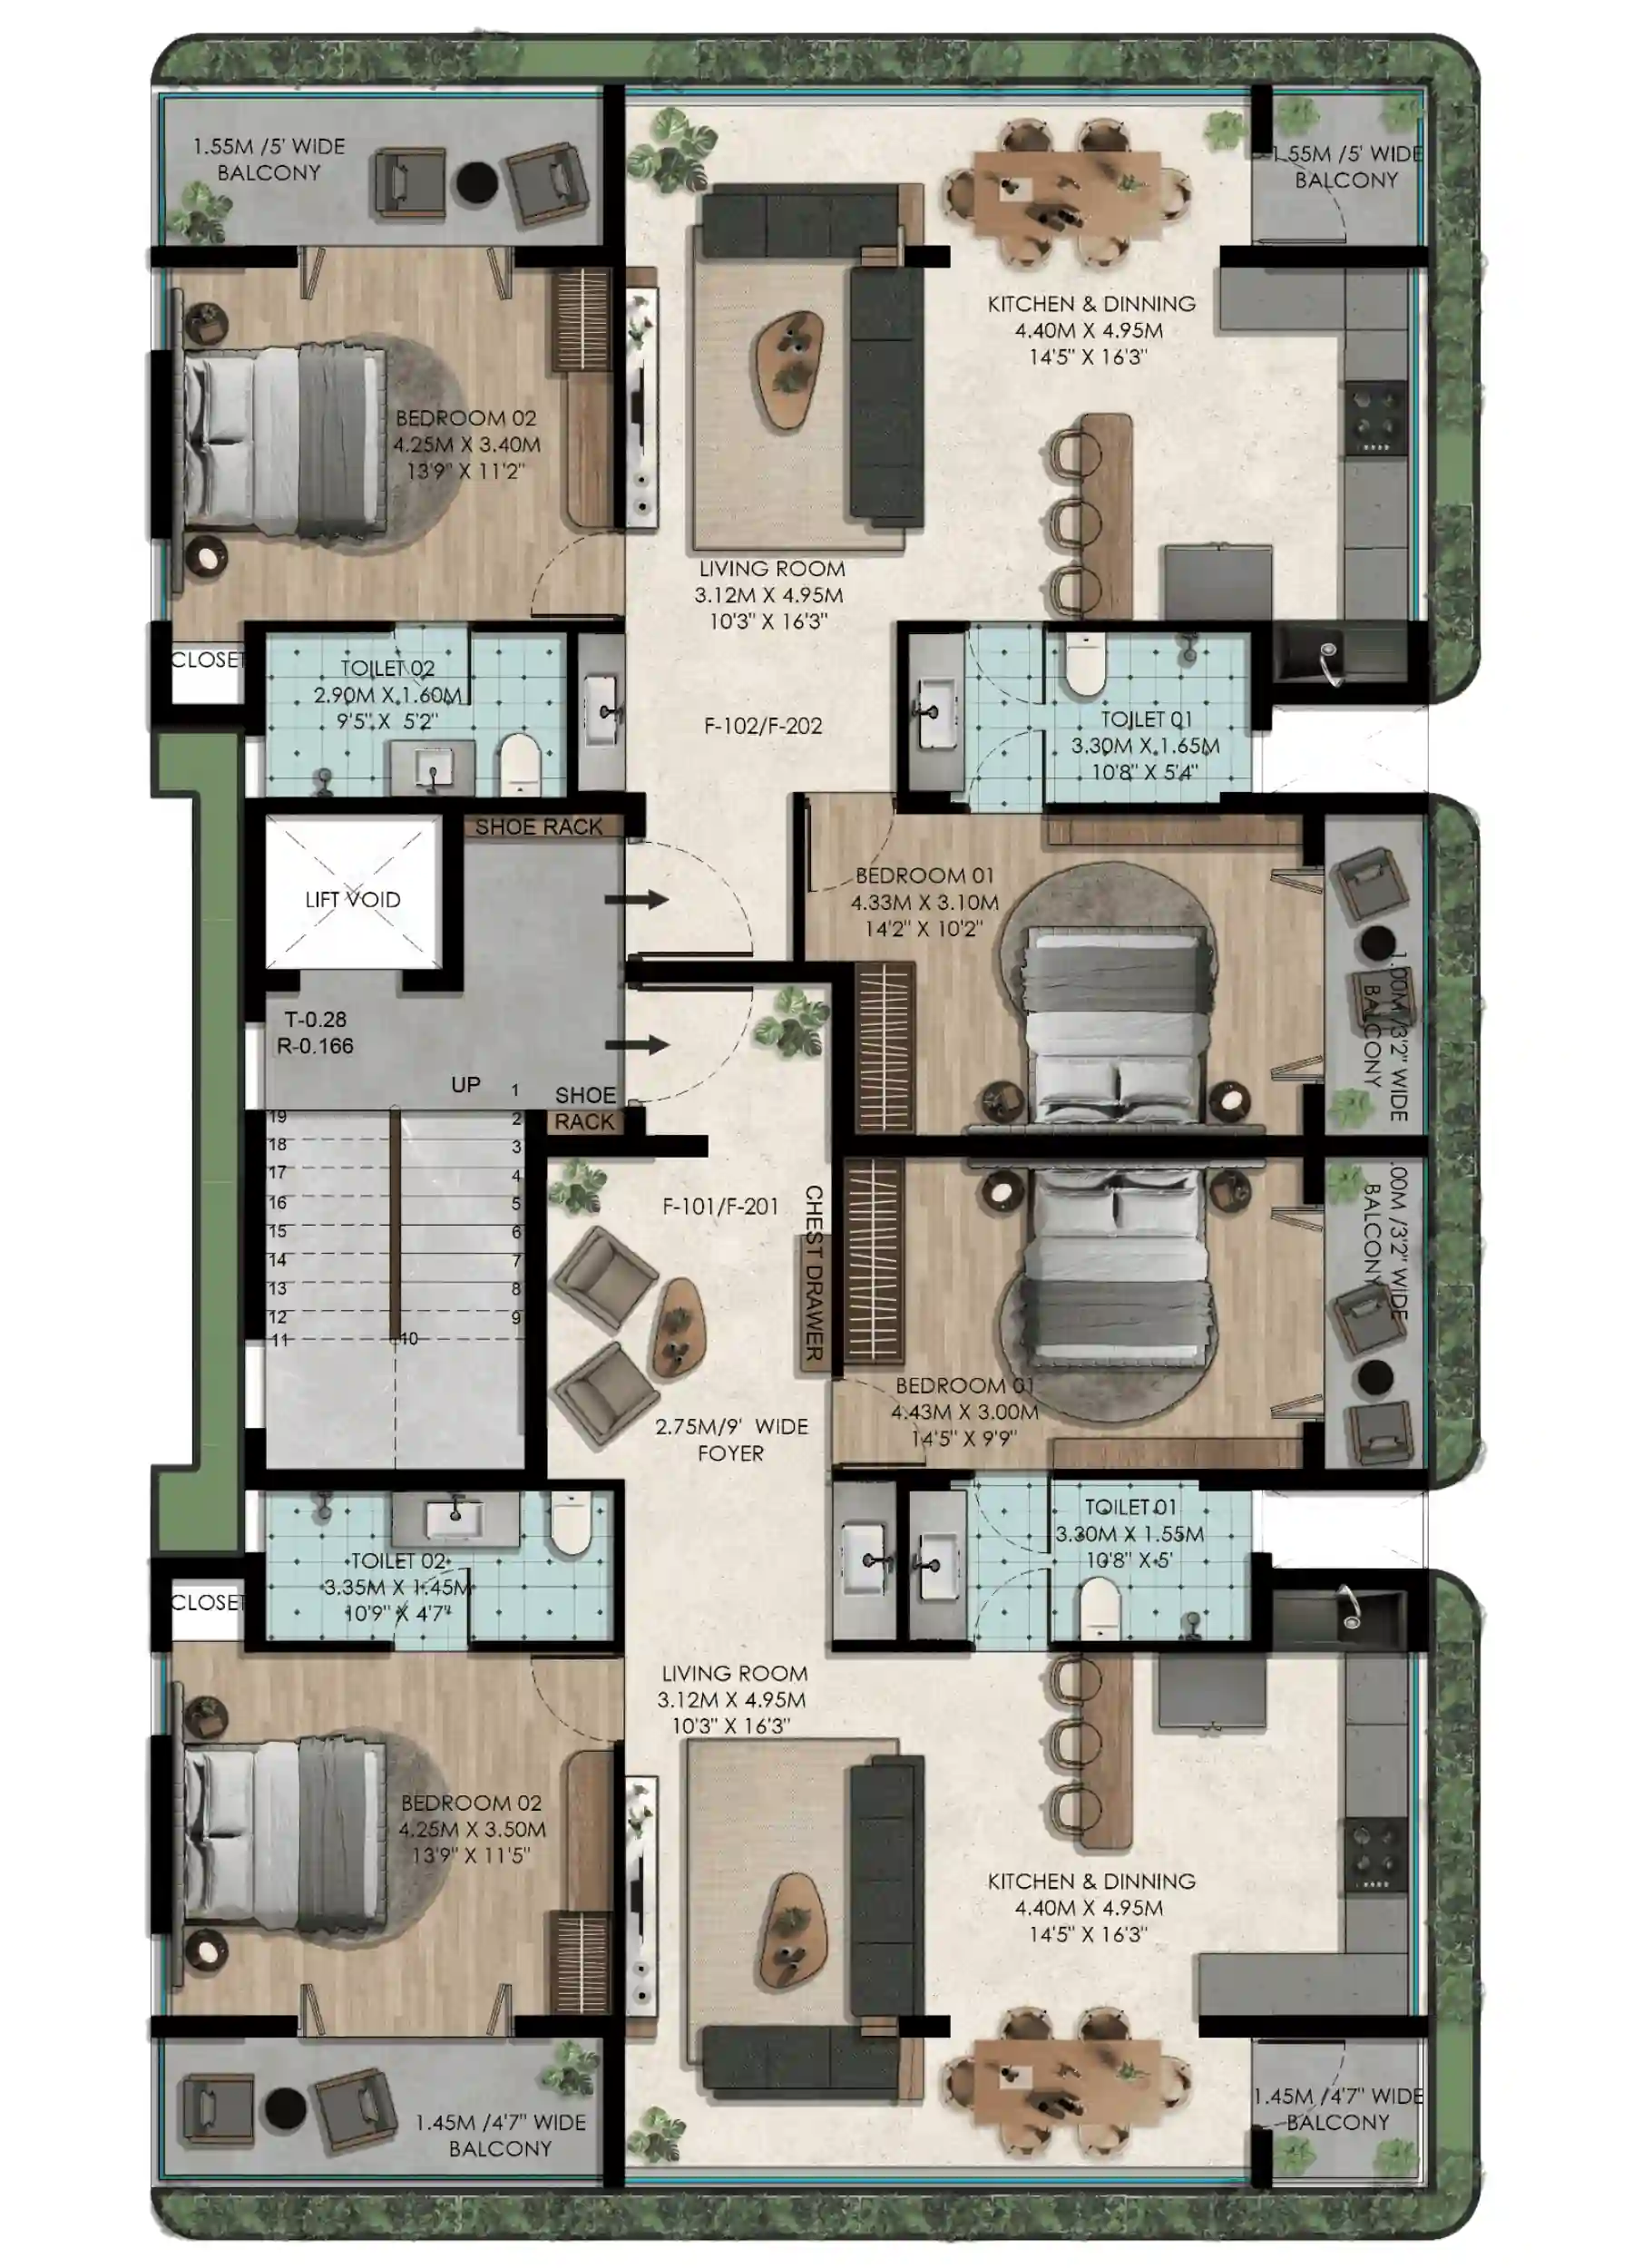
Residential Levels
Flat 101/201: Premium 2BHK Apartment
Flat 102/202: Premium 2BHK Apartment
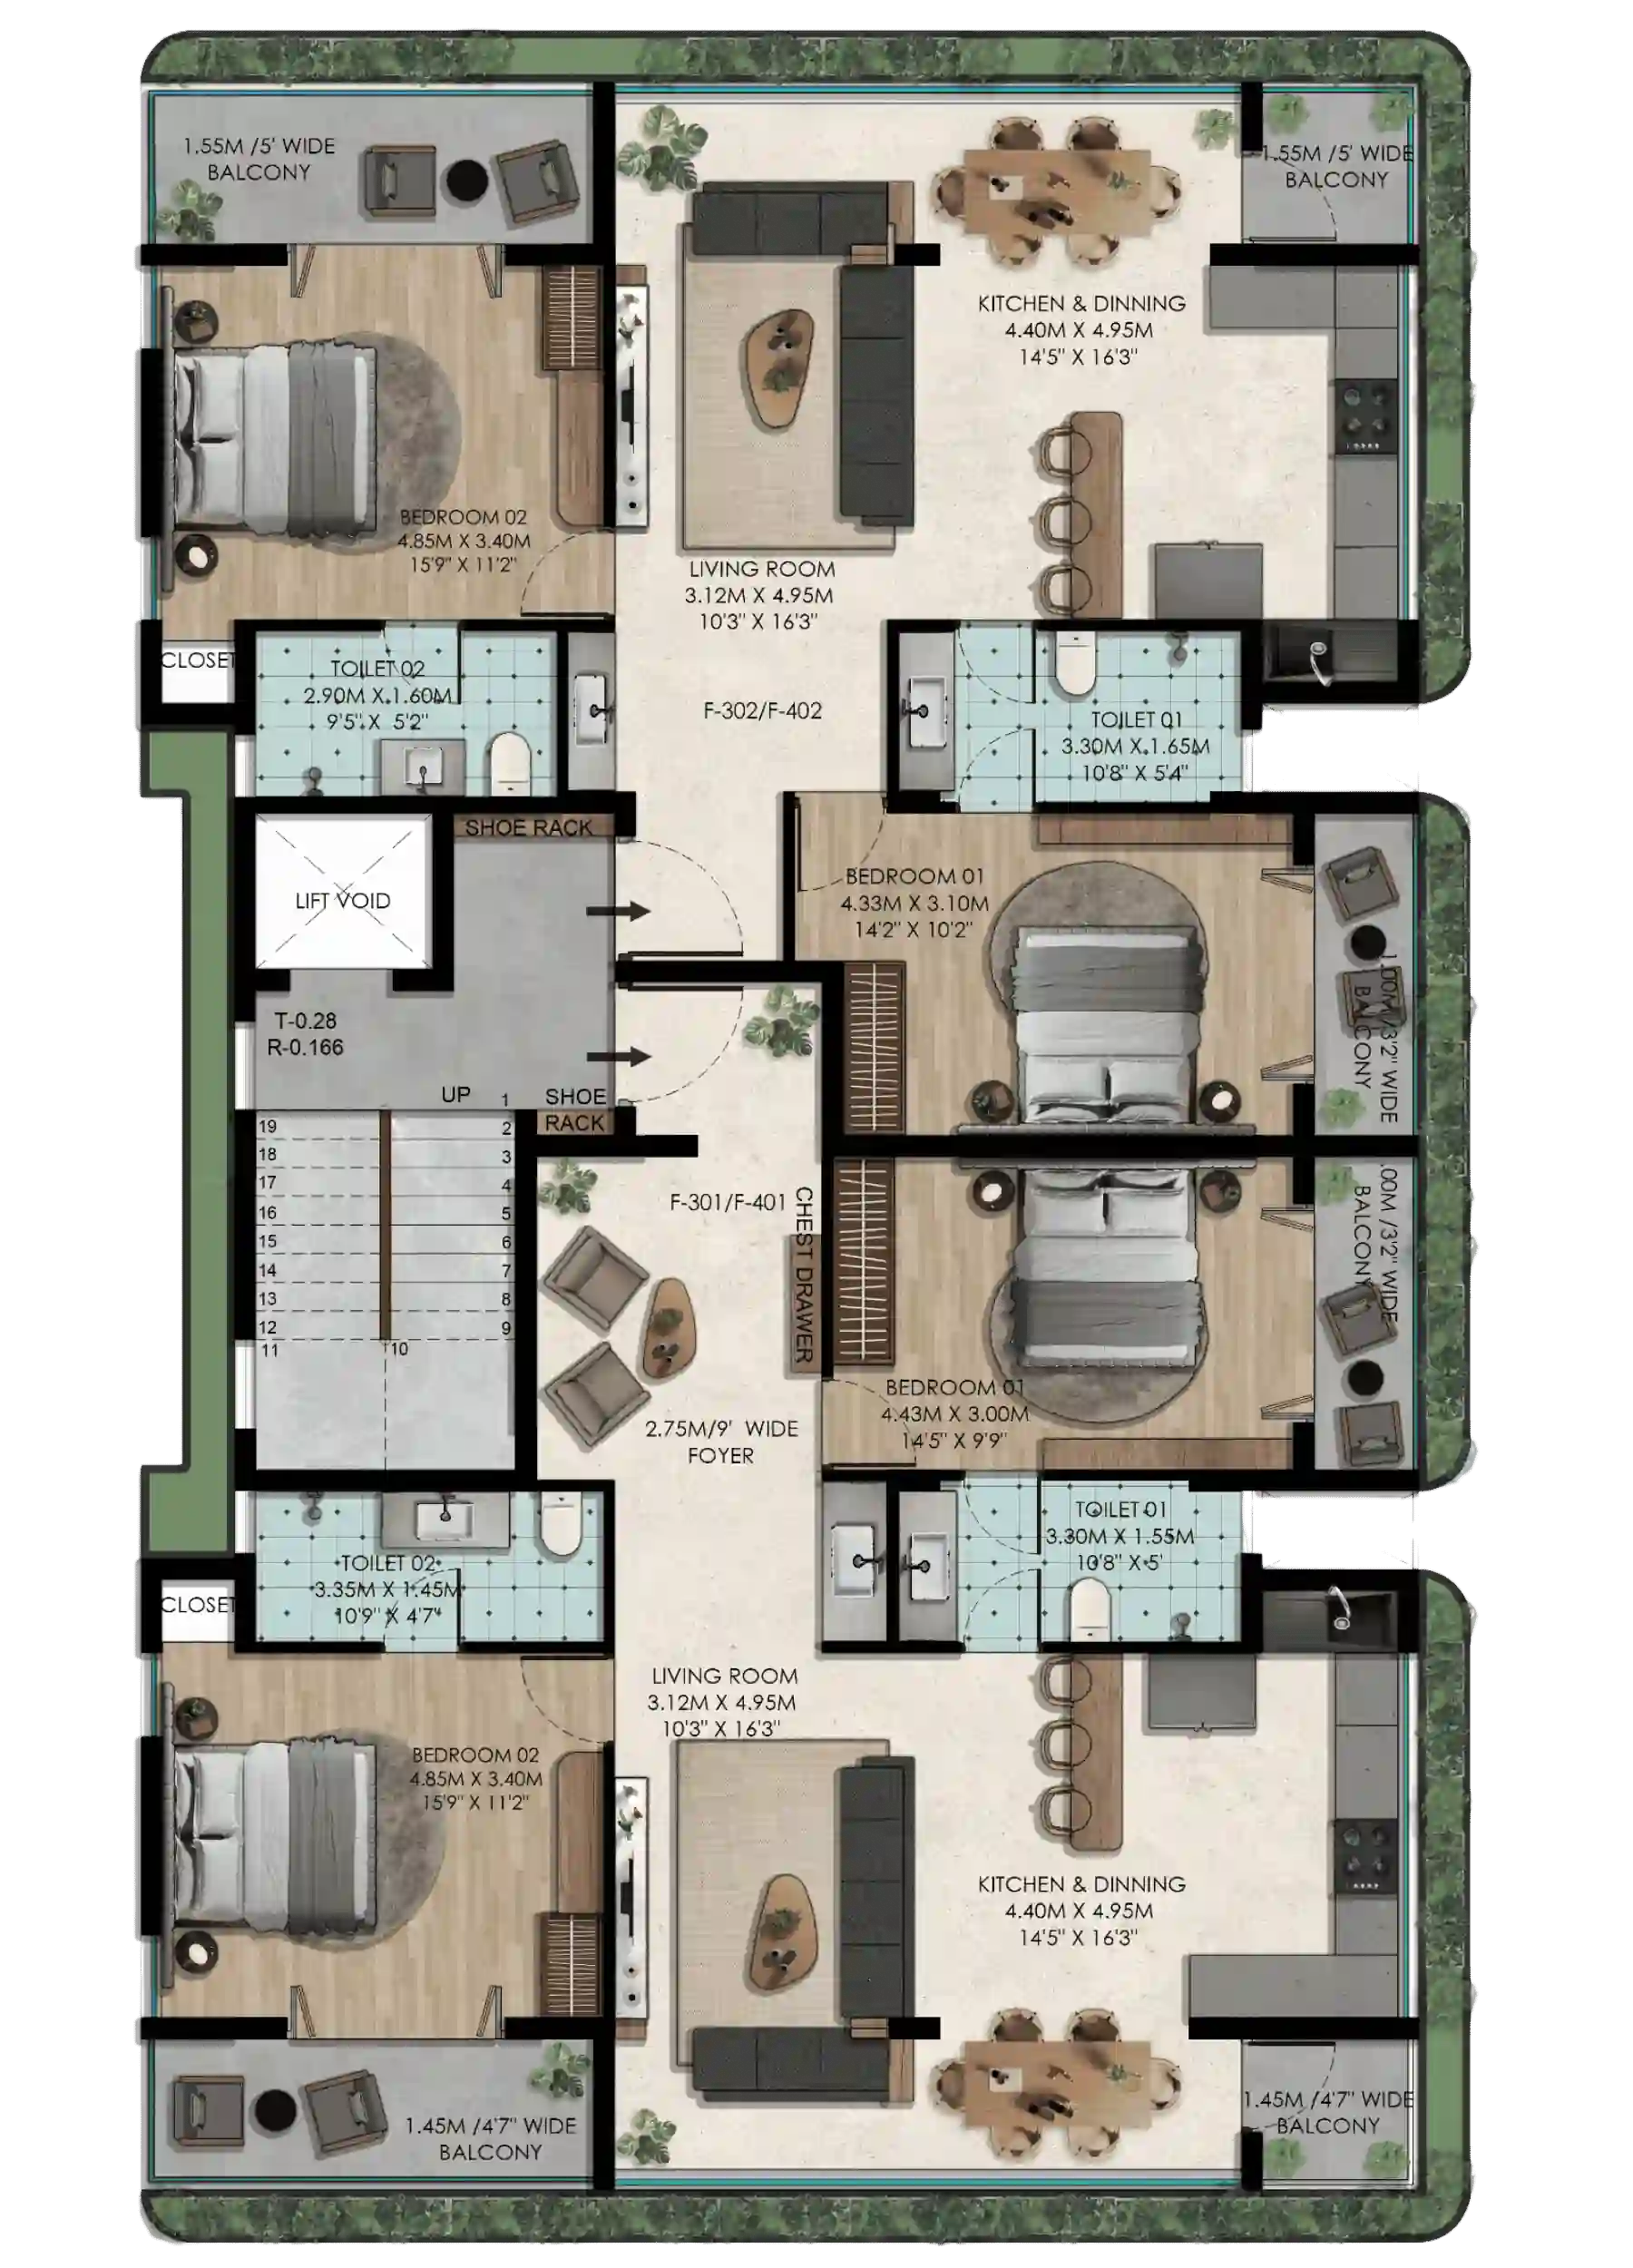
Residential Levels
Flat 301/401: Premium 2BHK Apartment
Flat 302/402: Premium 2BHK Apartment
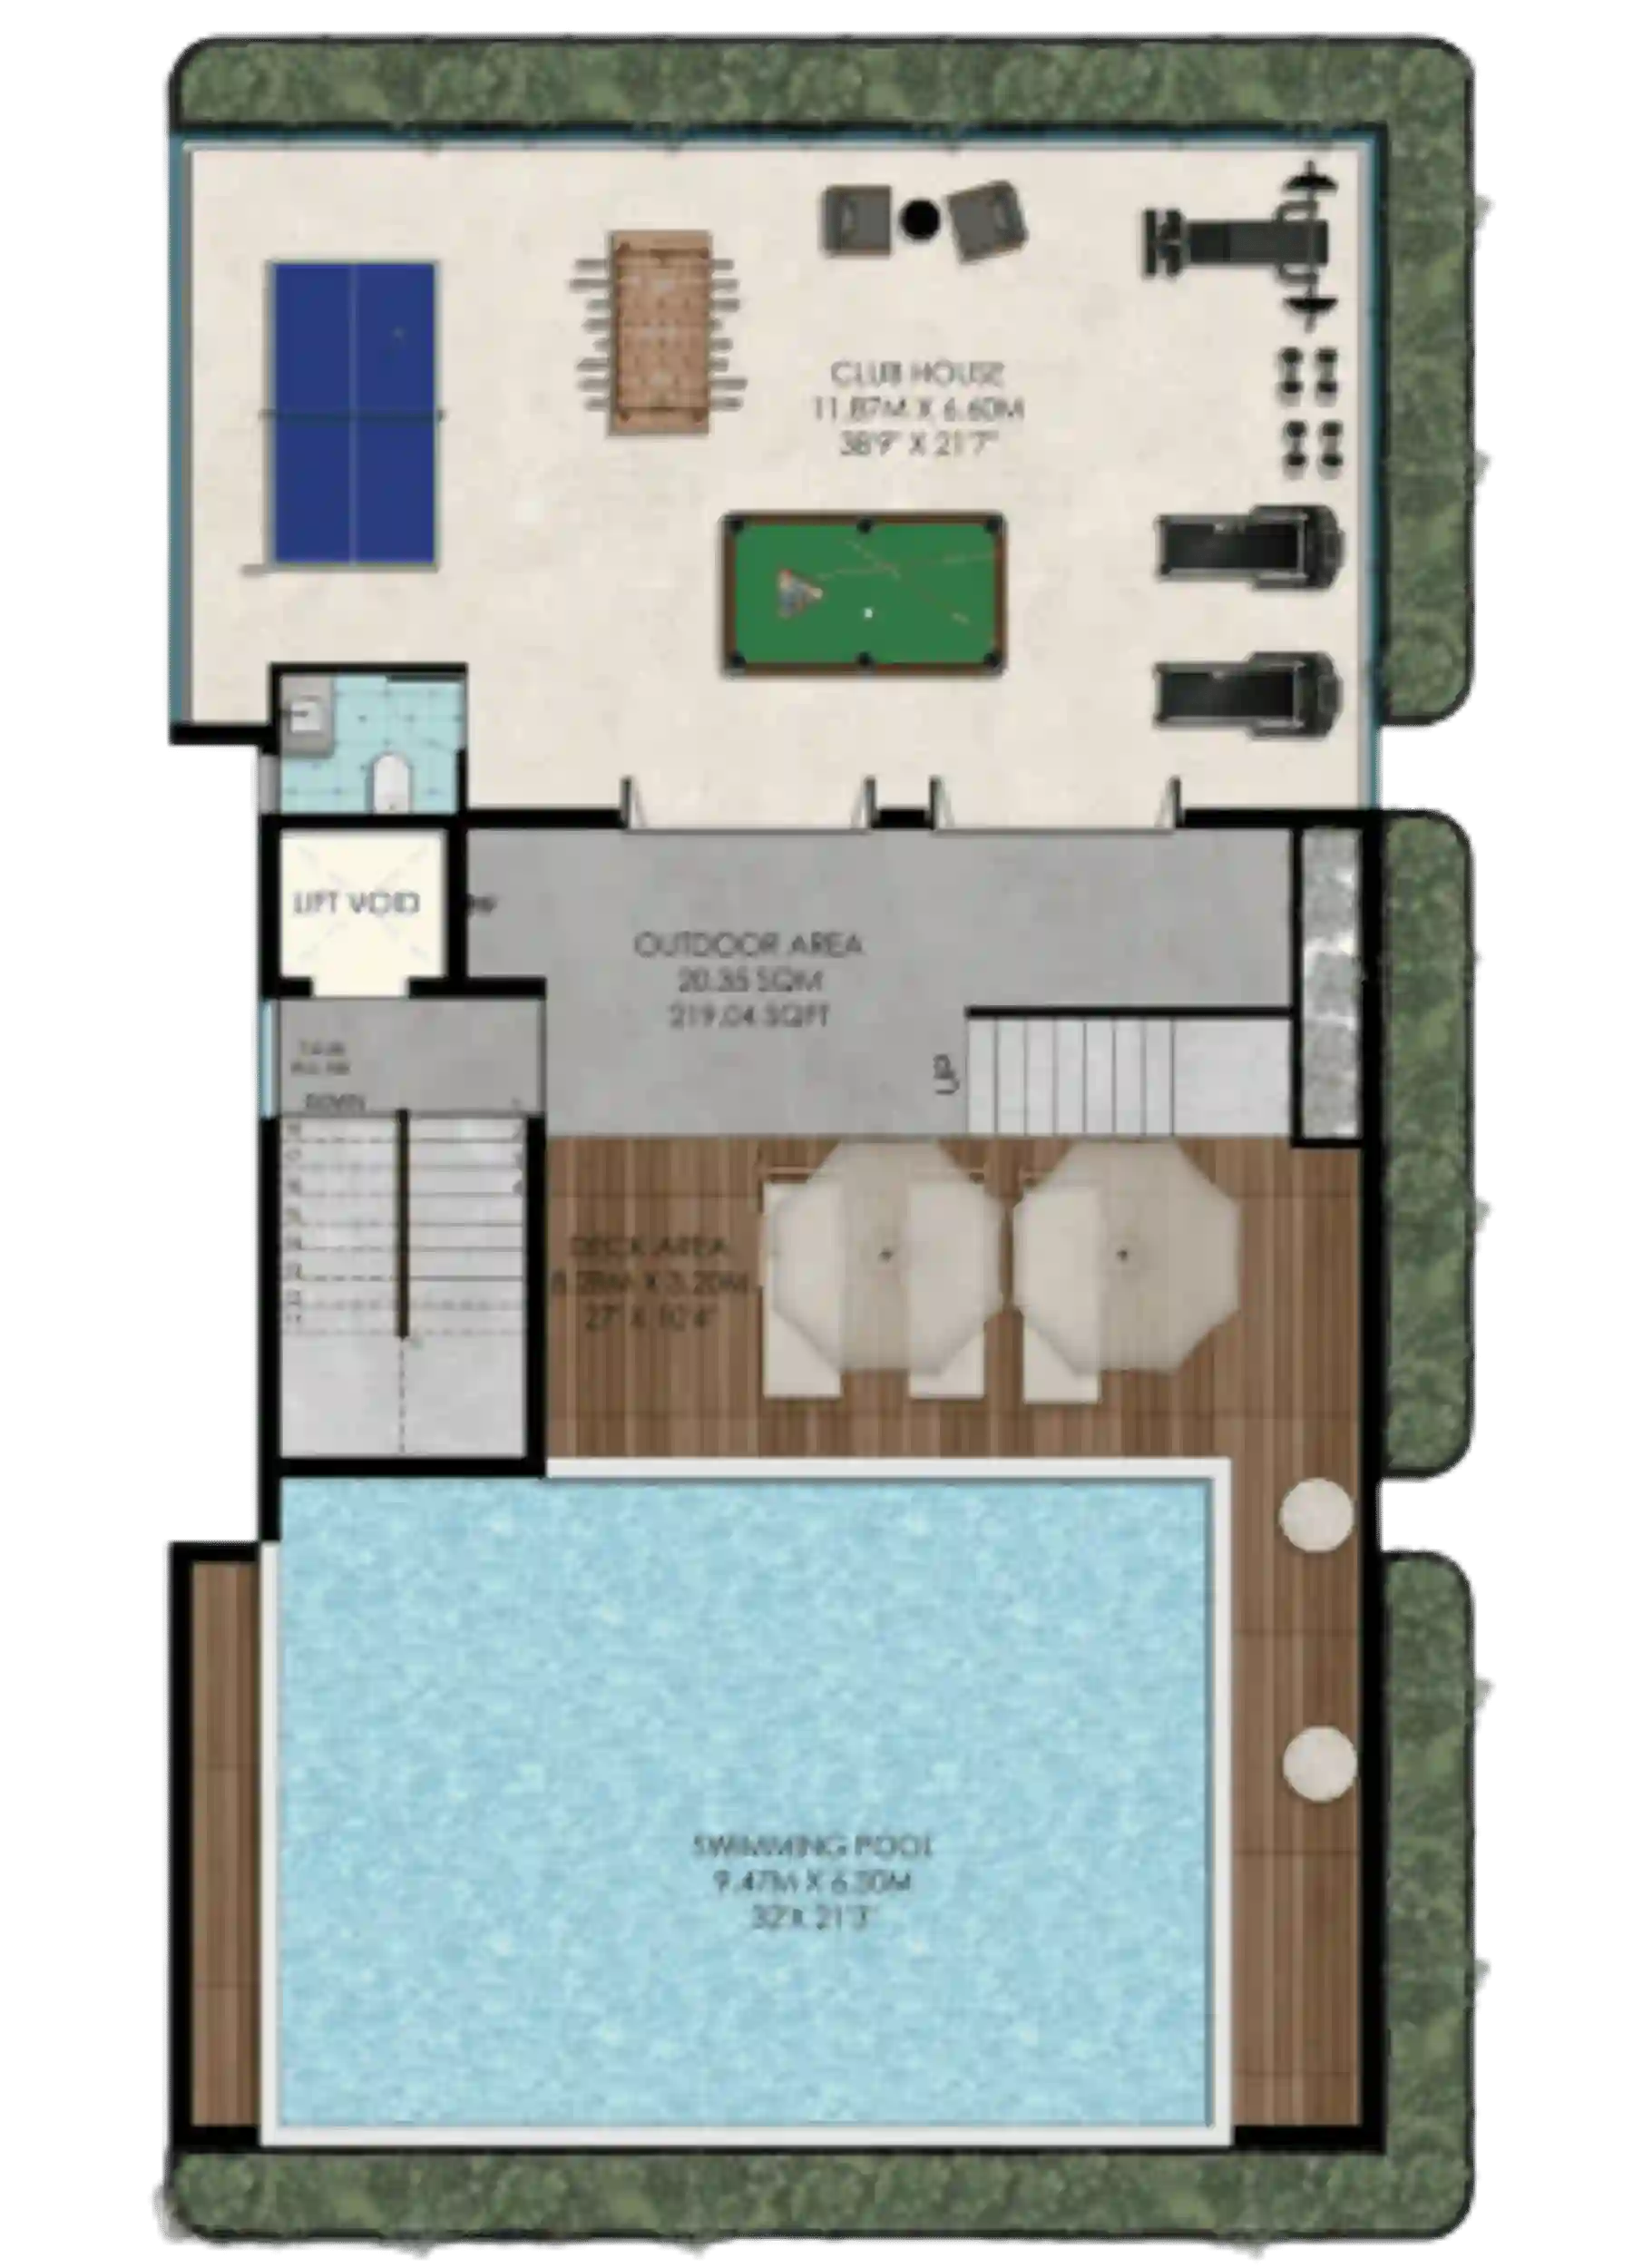
Rooftop Leisure Deck
Club House: Indoor Recreation & Fitness
Outdoor Area: Swimming Pool & Lounging Deck